Office Reception Design Kenya: How We Design for Health, Safety and Welfare
A reception is the first thing a visitor sees and the first place an employee clocks in. When we approach office reception design in Kenya, we do not just think about looks. Every material we specify, from the floor to the ceiling, has to answer three questions: does it protect the health of the people using the space, their safety, and their welfare? We also design to meet the Occupational Safety and Health Act, 2007, the Persons with Disabilities Act, 2003, and county fire and building requirements.
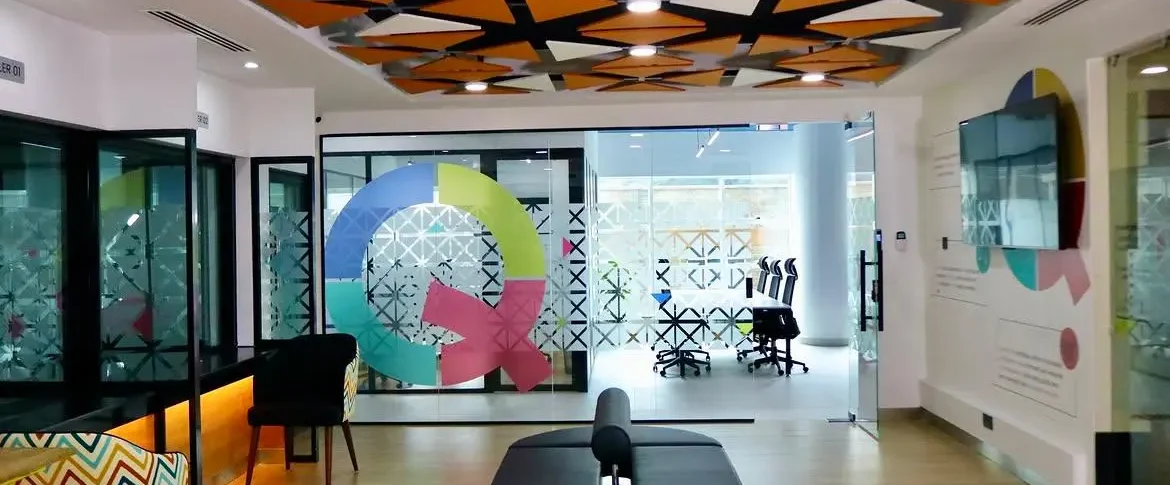
Before we pick each element, we make sure that it is ticking all three boxes of Health, Safety and Welfare.
1. Flooring
Health: When picking flooring materials , Design Forty choose hard-wearing, non-porous, easy-to-clean surfaces such as porcelain tiles, sealed terrazzo, vinyl or polished concrete that don’t trap dust, mites or moisture, which matters in Nairobi’s dusty dry months and Mombasa’s humidity. When a client wants carpet, we specify low-VOC carpet tiles and recommend filtered vacuuming. All these elements combined ensure that the health of the occupant is well catered for to the best of our ability.
Safety: Slips are among the most common reception injuries, especially when visitors walk in from the rain. We specify slip resistance and dynamic coefficient friction at entrances. We usually add a recessed entrance mat which ensures that shoes dry before reaching polished tiles. Where a step can’t be avoided, we use a ramp no steeper than 1:12. Occupants need not to worry when coming in and out of the office receptions.
Welfare: When approaching office reception designs in Kenya, we use warm tones for the floors and a little softness underfoot to make the space feel calmer. In waiting zones, we add acoustic underlay or carpet to reduce footstep noise. Finally, we use contrasting floor colours to mark the path from door to desk for visitors with low vision.
2. Ceilings and Artificial Lighting
Health: We design for a ceiling height of that supports air circulation. We specify acoustic ceiling tiles with a Noise Reduction Coefficient and aim for educed background noise.
Safety: We use gypsum for our ceiling tiles and fittings which are fire-rated. Additionally, they have smoke detectors and sprinklers integrated at the spacing the fire engineer specifies. We use low-heat LED fittings and put emergency lights on a separate circuit.
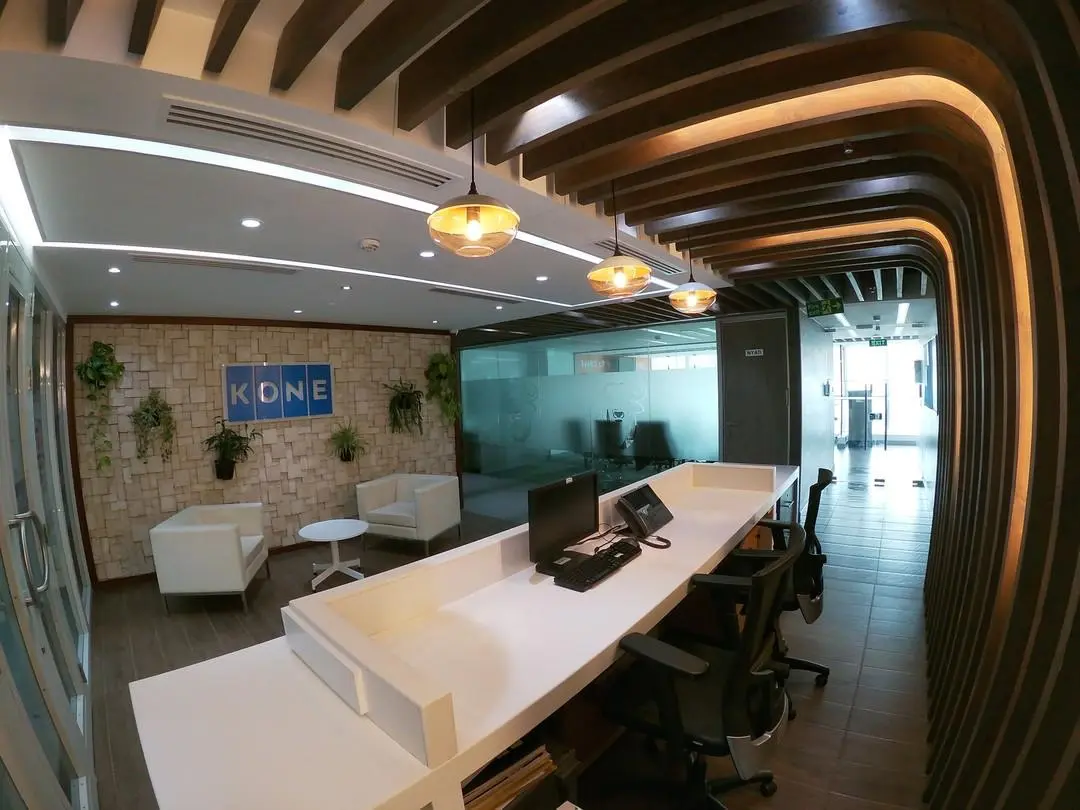
Welfare (lighting): For the artificial lighting used in office reception designs in Kenya, We use a colour temperature of that is warm enough to welcome and bright enough to keep staff alert. We limit glare with rated fittings. Instead of relying on one harsh overhead source, we layer in dimmable accent lighting on the brand wall.
3. Natural Light and Windows
Kenya’s equatorial sunshine is a free resource. However, it has to be managed when it comes o office reception designs in Kenya.
Health: Daylight supports body-clock rhythm and mood. As a rule of thumb, we aim for adequate glazing of floor area, which gives good daylight without overheating. Where possible, we include openable windows for fresh air.
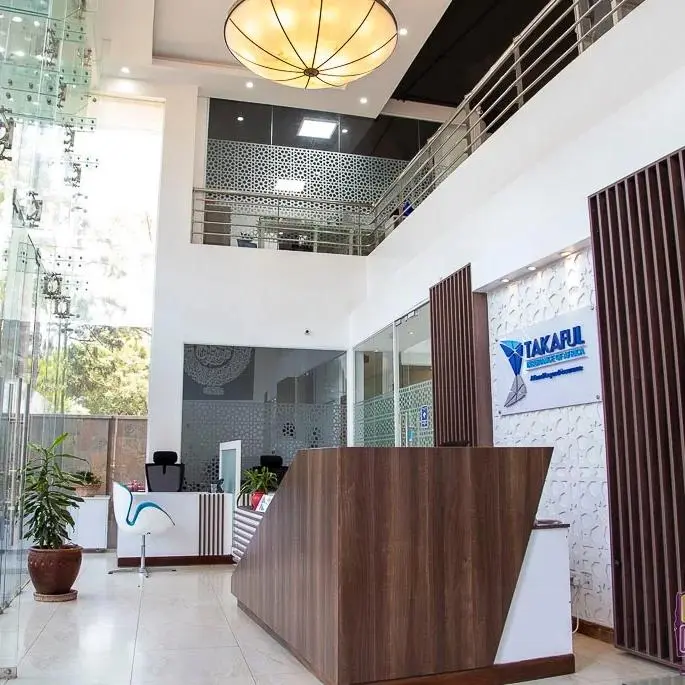
Safety: Near doors and low-level panels, we use strong safety glass, either laminated or toughened. In the event it get hits or broken, it holds together or breaks into small, blunt pieces instead of sharp ones. We add a frosted band and/or a patterned decorative film so no one accidentally walks into the windows.
Welfare: We control glare and heat with slatted shades, solar-control film or blinds. In office reception designs in Kenya, we also placing the reception desk directly in front of a bright window because it makes staff appear in silhouette forms and strains visitors’ eyes. We keep vents clear of obstruction and never place diffusers directly over seating.
4. Partitions and Internal Glazing
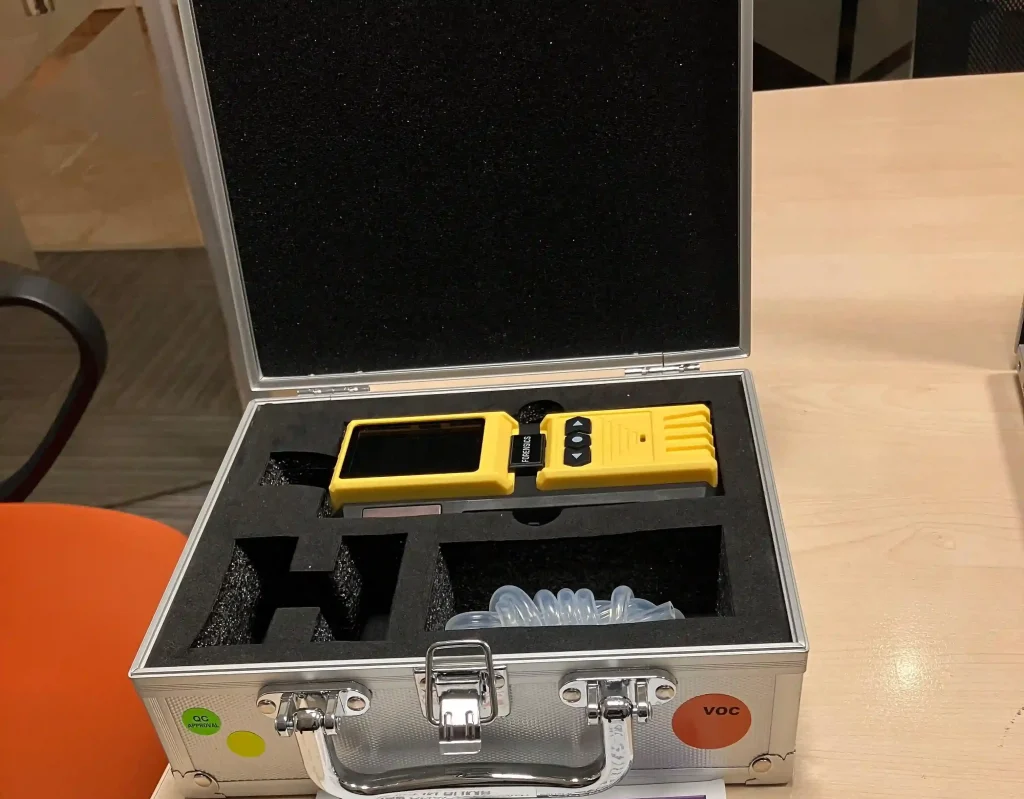
Health: We pick low-VOC paints and boards and avoid heavy composite panels. VOC (Volatile Organic Compounds) are the fumes that come off new paint, boards and furniture. These fumes can cause headaches as well as irritate the eyes and the throat. To be sure, we use VOC testers on site to check the air once the finishes are in. This helps us know the space is safe before the occupants move in.
Safety: Where partitions form escape routes, we specify a fire rating of half an hour to an hour and we fix tall partitions and glass walls securely. We keep sight lines clear so reception staff can see who is entering.
Welfare: We like frosted or partially glazed partitions because they carry daylight deeper into the space while keeping meetings private.
5. Doors, Access and Disability Inclusion
For us, accessibility is a legal and moral requirement under the Persons with Disabilities Act, 2003 and the Kenya building code accessibility provisions. It is not an afterthought. On every office reception design in Kenya we ensure that :
- Doors are wide enough for a wheelchair and easy to open with one hand.
- There is enough turning space in front of the desk.
- Ramps are very gentle with firm hand rails.
- Corridors have enough room for two people to comfortably pass each other whether on footor on wheelchairs.
- Signs are large and clear.
6. Reception Desk and Furniture (Ergonomics)
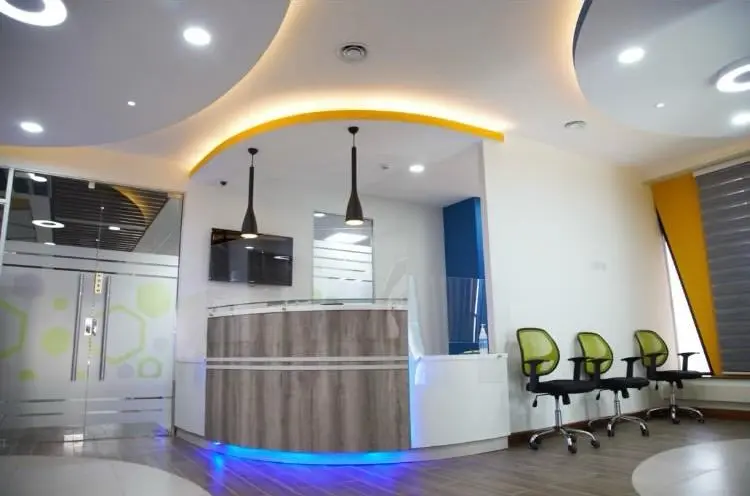
Health: Poor posture causes the back and neck pain many receptionists report, so we design desks and seating around standard ergonomic dimensions. We ensure to include a lower section of the desk that wheelchair users can reach comfortably. Staff chairs adjust to cater for different heights and enough support for the lower back. Monitor screens are usually placed at eye level as well as a good distance to avoid straining the neck.0
Safety: When approaching office reception design in Kenya, we choose stable freestanding furniture with cable management that keeps floors clear. We also recommend a discreet duress (panic) button within the receptionist’s reach.
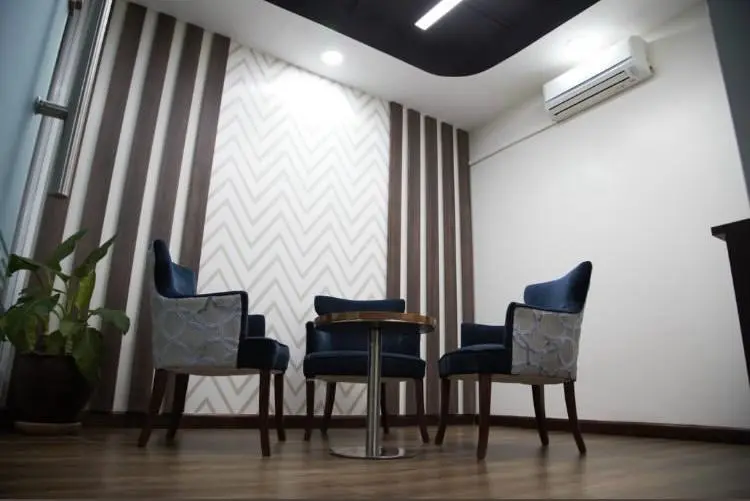
Welfare: For visitors, we specify chairs with a standard seat height of about 450 mm and armrests to help people stand. We leave wheelchair space in the waiting area and allow about ample space per visitor. We also include a bariatric chair, drinking water and a charging point.
Emergency Preparedness when approaching office reception design in Kenya
Reception is often the first and last point of contact in an emergency, so we design it for that role:
Reception is often the first and last point of contact in an emergency, so we plan it with that in mind.
- Clear exits: We make sure exit signs are well lit and reflective which makes them easy to see from across the room and we keep escape routes wide and free of furniture.
- Fire safety: We place fire extinguishers within easy reach, no more than about 15 m from anywhere in the space and advise clients staff occupying the space to have them checked regularly.
- Help on hand: We include a first aid kit and recommend a trained first aider, plus a clear plan for helping anyone who cannot use the stairs.
- Light when the power goes out: We install emergency lights that come on automatically, so people can find their way out even during a blackout.
- Knowing who’s inside: We include a visitor register so staff can tell who is in the building and make sure everyone gets out safely.
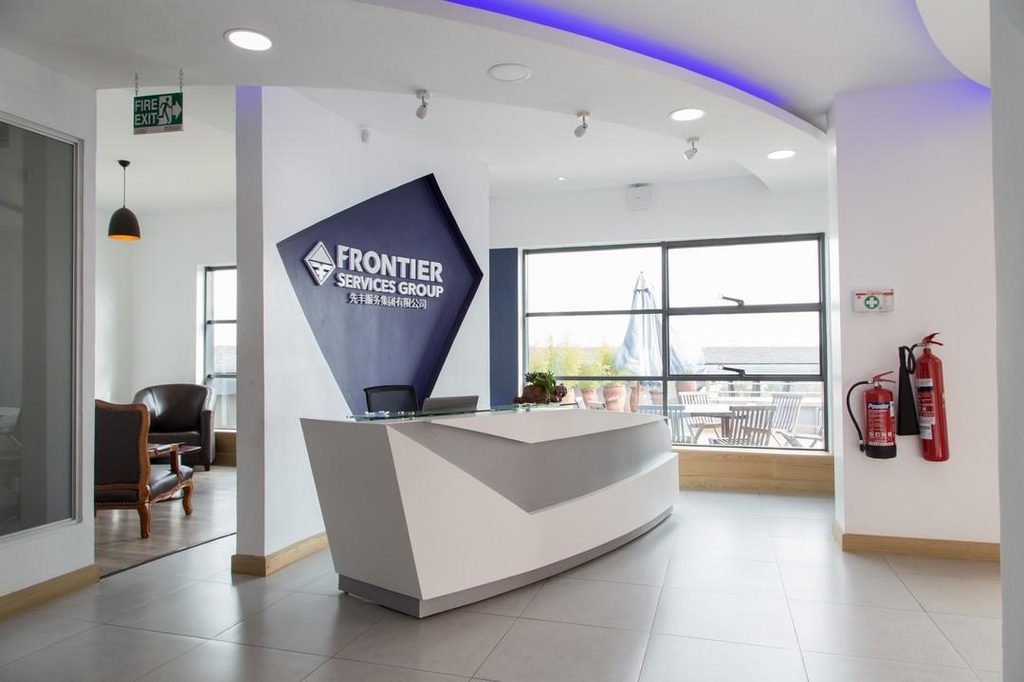
Office Reception Design Kenya Standards at a Glance
| Element | What we design to |
|---|---|
| Door clear width | 900 mm (3 ft) minimum; 1,000 mm (3 ft 3 in) where space allows |
| Door handles | Lever type, 900 to 1,000 mm high, under 22 N to open |
| Corridor width | 1,200 mm (4 ft) minimum; 1,500 mm (5 ft) for two wheelchairs to pass |
| Wheelchair turning circle | 1,500 mm (5 ft) |
| Ramp slope | 1:12 maximum with a landing every 9 m (30 ft) |
| Ramp handrails | 850 to 900 mm high |
| Accessible signs | 1,500 mm (5 ft) high, with tactile or Braille text |
| Reception counter height | 1,050 to 1,100 mm (42 to 43 in) |
| Accessible desk section | 760 to 865 mm (30 to 34 in) high, at least 900 mm wide |
| Knee clearance under desk | 685 mm high, 480 mm deep |
| Staff work surface | 720 to 750 mm (28 to 30 in) |
| Staff chair seat height | 400 to 520 mm (16 to 20 in), adjustable |
| Monitor distance | 500 to 700 mm (20 to 28 in) from the eyes |
| Visitor chair seat height | About 450 mm (18 in) |
| Wheelchair space in waiting area | 900 by 1,400 mm |
| Space per waiting visitor | About 1.5 m² (16 sq ft) |
| Bariatric chair rating | 200 kg (440 lb) or more |
| Reception lighting | 300 to 500 lux |
| Colour temperature | 3,000 to 4,000 K |
| Ceiling height | 2.7 m minimum |
| Fresh air | 2.5 L/s per person |
| CO₂ level | Below 1,000 ppm |
| Room temperature | 22 to 26°C |
| Floor slip resistance | R10 or higher |
FAQs
What is the standard height of a reception desk in Kenya?
We design transaction counters at 1,050 to 1,100 mm, with an accessible section at 760 to 865 mm.
How wide should an office door be for wheelchair access?
We specify at least 900 mm clear and ideally 1,000 mm.
How much light does a reception need?
We aim for 300 to 500 lux at the desk, using LEDs at 3,000 to 4,000 K.
What flooring is safest for reception?
We recommend slip-resistant porcelain, vinyl or sealed terrazzo rated R10 or higher, with an entrance mat of 1.5 to 3 m.
Want to know more about us? Reach out to us today!
2 Replies to “OFFICE RECEPTION DESIGN KENYA”
OFFICE BREAKOUT AREA KENYA - Design40 – October 22, 2026
[…] our office reception design blog, we looked at design element by element. Here, we organise the breakout area by Health, Safety and […]
OFFICE BOARDOOM DESIGN KENYA - Design40 – October 29, 2026
[…] our office reception design blog, we looked at design element by element. In our office breakout area blog, we organised the space […]