Office Breakout Area Design Kenya: How we design for Health, Safety and Welfare.
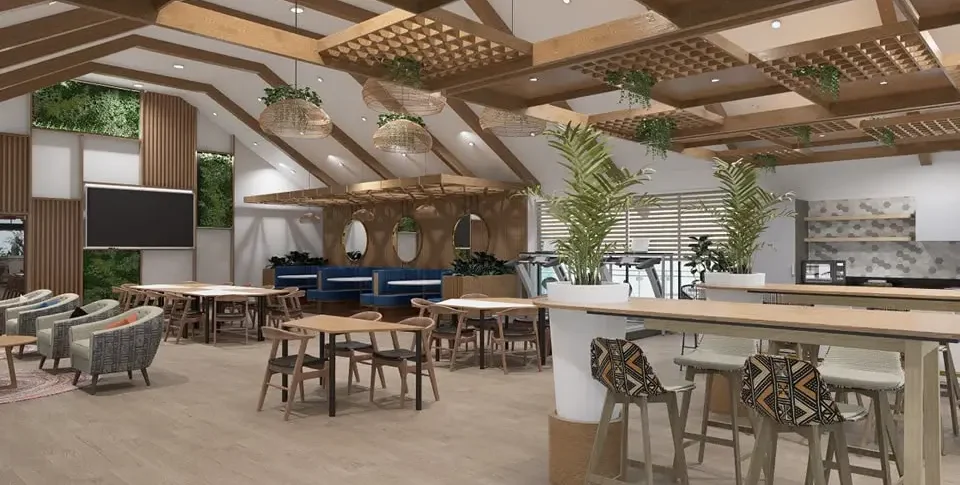
A breakout area is one of the most important parts of an office. It is a space in which employees eat, rest, rejuvenate and get to replenish their energy. When we approach office breakout area design in Kenya, we do not just think about coffee points and comfortable chairs. We ask three questions in each and every process involved, from material selection to furnishing the space: does the breakout area protect people’s health, keep them safe and more importantly, does it support their welfare? We ensure that our designs meet the Occupational Safety and Health Act, 2007, the Persons with Disabilities Act, 2003 as well as the county fire and building requirements.
In our office reception design blog, we looked at design element by element. Here, we organise the breakout area by Health, Safety and Welfare.
Health: Preventing illness and strain
Health involves physical, mental and social well-being of individuals. When creating office breakout designs in Kenya, we ensure that this is of the utmost consideration.
Clean finishes all through
In breakout areas, food, drink and heavy foot traffic is frequent therefore, we choose floor finishes which are non-porous and easy to clean, a good example is porcelain tiles. They do not trap crumbs and moisture from liquid spills. The partitions we use get low-VOC paints in matt or satin finishes that wipe clean, with a washable splash back around the kitchenette. We avoid high-gloss surfaces that bounce glare around the room.
Fresh Air
Different food smells, steam and groups of people call for impeccable airflow. We design for constant fresh air circulation and comfortable temperatures all through, so the room stays fresh. Where possible,we avoid gas appliances in office breakout areas and favour electric ones.
Natural light
Daylight supports body-clock rhythm and mood. Where possible, we place the breakout area near windows so people get natural light during their break, and we include openable windows for fresh air. We control glare and heat with blinds and slatted shades.
Kitchenette, water and hygiene
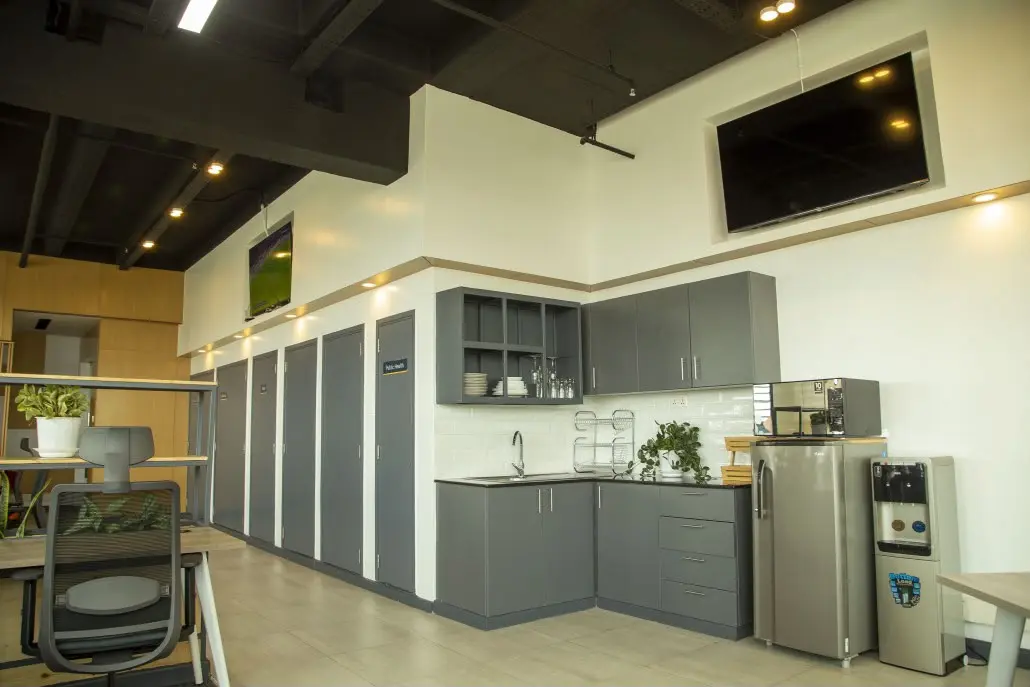
When creating office breakout area design; we include a handwashing sink, drinking water, a fridge and covered bins close by. This enables people to wash and eat properly. Worktops use easy-to-wipe, non-porous finishes such as granite and there is enough counter space and storage to keep the area tidy.
Seating and Posture
We mix tables and chairs for proper meals with softer seating for resting, so people sit well when they eat and relax when they don’t. Standard dining table height is about 720 to 750 mm, and seat height about 450 mm.
Safety: Preventing harm and accidents
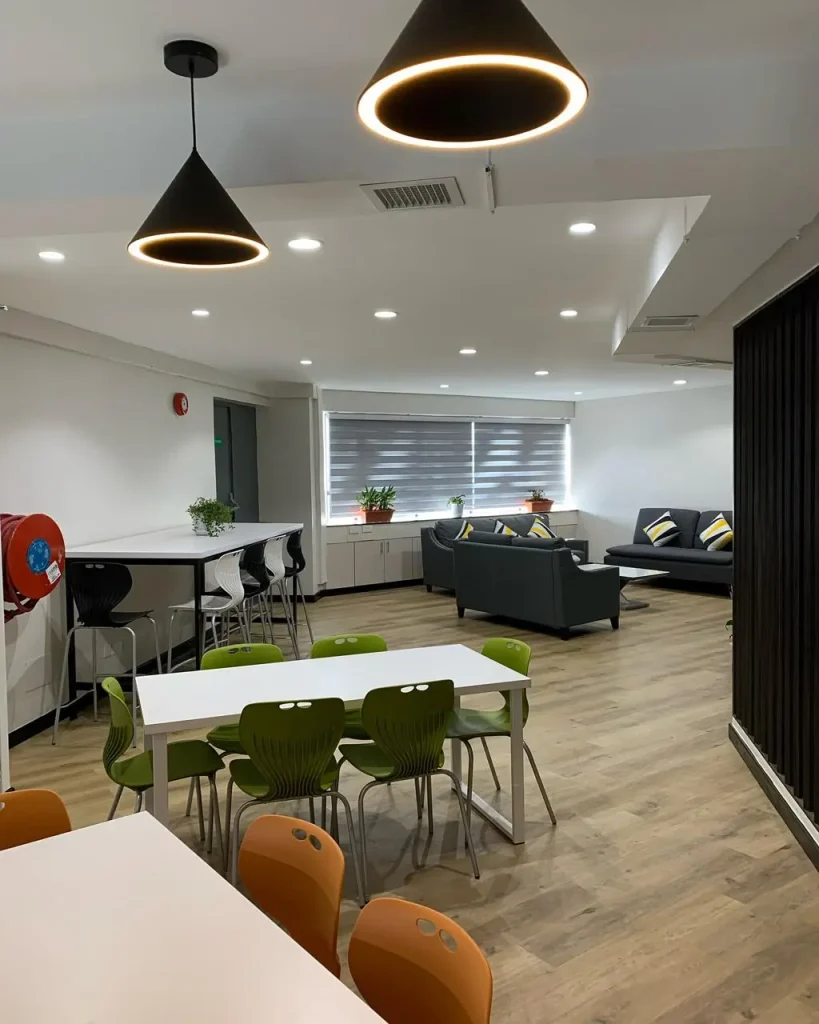
Office breakout areas combine a fluids, heat, hard floors and groups of people at the busiest moments of the day. That mix makes it one of the places in an office where accidents are most likely, so we design safety in from the start and don’t add it later. This way accidents are prevented and people can leave quickly in case of an emergency.
Slip-resistant floors and clear layouts
Spills are the main hazard in an office breakout area. When choosing flooring materials, we go for slip resistant finishes that specify slip resistance with extra grip around sinks, fridges and drink points. Additionally, we avoid using loose rugs and trailing edges that people can trip on. We keep walkways wide and free of furniture.
Electrical and equipment safety
Sockets for kettles, microwaves and fridges are placed away from sinks and. We use boiling-water taps or insulated dispensers where possible, and keep cables tidy so nothing trails across the floor and position equipment such as kettles, microwaves and heaters away from walkways.
Emergency preparedness
- Clear exits: Escape routes are wide and stay free of furniture, with well-lit, green reflective exit signs visible from across the room.
- Fire safety: We place a fire extinguisher and, where there is cooking or heating, a fire blanket within easy reach, no more than about 15 m from anywhere in the space.
- Help on hand: We include a first aid kit nearby, and recommend a trained first aider.
- Light when the power goes out: Emergency lights are automated so people can find their way out easily.
- Regular checks: We advise clients to have all the electrical equipment and fire equipment in the breakout area checked regularly.
- Contrast and signage. We use contrasting colours to mark edges, door frames and counter fronts, so people with low vision can find their way. Exit signs and fire equipment keep their standard safety colours and are never hidden behind obscuring elements.
Last but not least, we choose firm, stable and freestanding furniture with rounded edges and shelves securely. Ceilings and fittings are fire-rated in line with county fire requirements and emergency lights sit on a separate circuit.
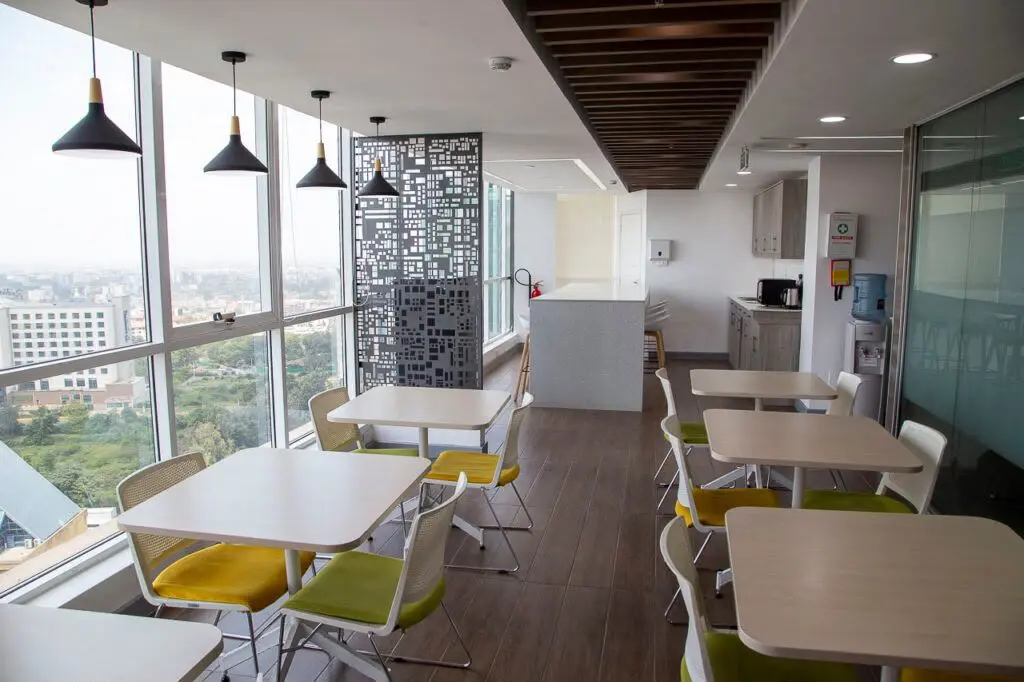
Welfare: Supporting well-being and comfort
When creating office breakout area designs, we ensure the spaces are comfortable and are what people want to use.
Access for everyone
At Design Forty, accessibility is a legal and moral requirement. It is NOT an afterthought. It falls under the Persons with Disabilities Act, 2003 and the Kenya building code accessibility provisions. On every office breakout area design in Kenya, we ensure that:
- Doors are wide enough for a wheelchair to pass through with ease and easy to open with one hand.
- There is efficient turning space in the room and that there are clear routes between tables, counters and seating.
- Adequate space for the knees where tables are being used with chairs.
- Amenities such as the sink, fridge and drinking water can be reached comfortably.
- All signs in the room are large and clear.
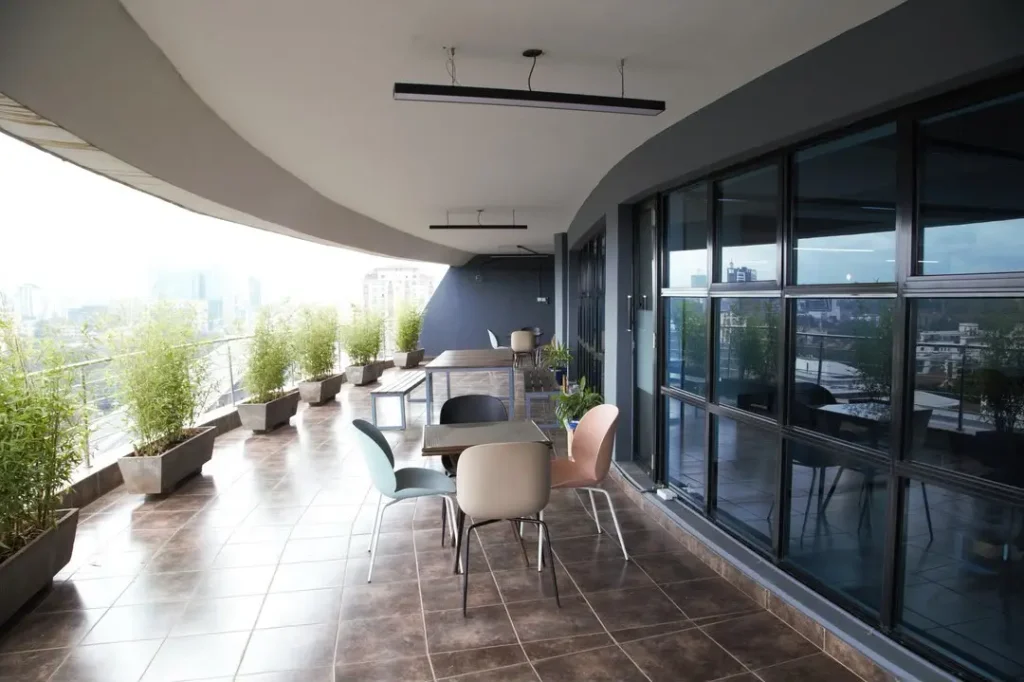
Colour and Atmosphere
We use a mixture of warm, natural tones such as soft neutrals, earthy greens and muted warm colours with a touch of brand colour, so the space feels calm and different from the work area. We, sometimes, install wallpapers hat give a sense of calm and relaxation in the space. Light ceilings and upper walls help daylight reach deeper into the room. Biophilic design is employed by using plants that add colour giving a sense of nature that is very calming. To top it off, we layer warm, dimmable lighting over the seating. This makes the the space feel separate from the office and not like an extension of the desks.
Testing the Air: New and Existing Offices
A breakout area is only healthy if the air in it is. New paint, boards, furniture and kitchenette fittings can release volatile organic compounds (VOCs). The fumes cause headaches and irritate the eyes and throat. The first step is choosing low-VOC materials the second is checking.
In the office breakout areas we design and build: Once the finishes are in and complete, we use VOC testers on site to measure the air quality. This tells us the space is ready before the people who will use it move in.
In existing offices: Air quality isn’t only a new-build concern. Older offices can have poor airflow or fumes from furniture, cleaning products and recent refurbishments. We also test the air in existing offices, so you can see what your team is breathing and decide what, if anything, needs to change.
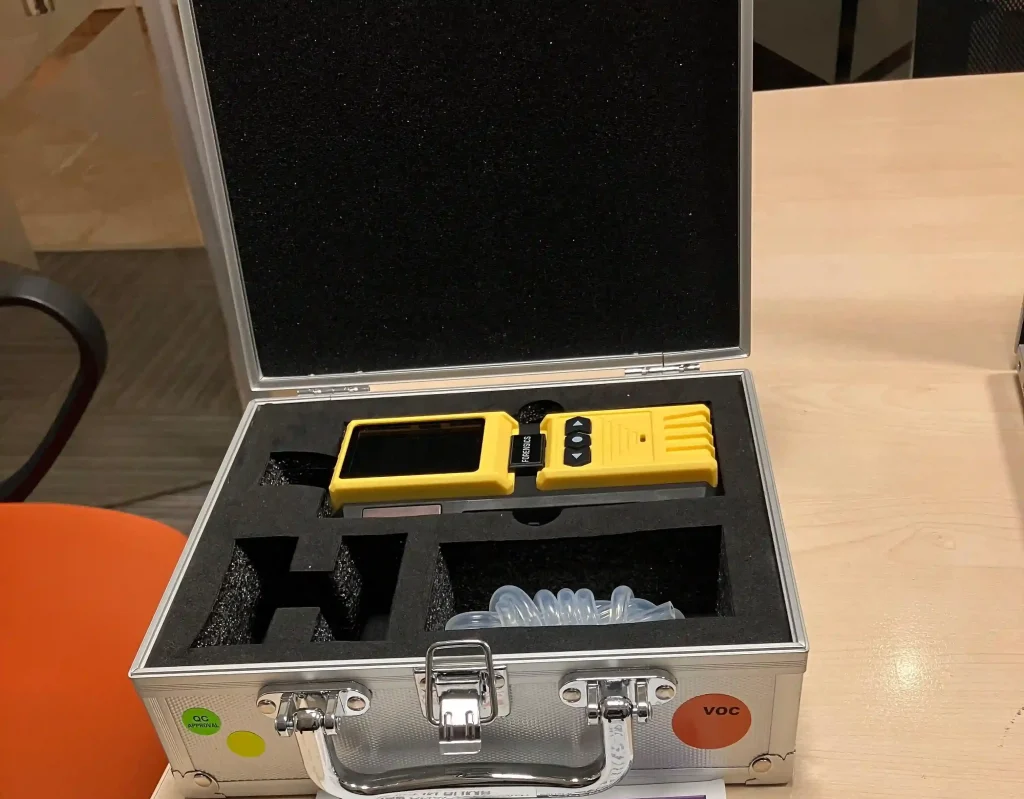
Planning a refresh, or worried about the air in your current office? Reach out and we’ll talk you through it.
Office Breakout Area Design Kenya, Ergonomics at a Glance
| Element | Reference measurement | Basis |
|---|---|---|
| Standard dining table height | About 720 to 780 mm | Typical furniture practice |
| Chair seat height | About 450 to 480 mm | Typical furniture practice |
| Gap between seat and underside of tabletop | About 250 to 300 mm for knee and thigh room | Rule of thumb |
| Accessible table or work surface height | 710 to 865 mm above the floor | ADA dimensions |
| Knee clearance under an accessible table | At least 685 mm high, 760 mm wide and 485 mm deep | ADA dimensions |
| Clear floor space at an accessible table | 760 x 1,220 mm | ADA dimensions |
| Reach range to items and controls | 380 mm min to 1,220 mm max above the floor | ADA dimensions |
| Accessible sink rim and kitchenette work surface | 865 mm max | ADA dimensions |
These are typical design references from multiple sources. The requirements that apply to each project may differ, and we confirm them at the planning stage.
FAQs
How big should an office breakout area be?
The size depends on how many people use the space at once, how it’s laid out, and what equipment it holds. We plan it around your headcount and how your team uses its breaks.
What finishes and colours work best for an office breakout area?
We recommend slip-resistant porcelain, vinyl or sealed terrazzo for floors, washable low-VOC paint on the walls, and soft neutral or natural tones for the larger surfaces. Add one or two accent colours for personality, use strong contrast on edges and signage and avoid very bright or very dark large areas.
How do you keep an office breakout area hygienic?
We use easy-to-wipe surfaces, include handwashing and covered bins, provide enough storage, and place extraction over cooking and heating points.
A good office breakout area design in Kenya comes down to three things: health, safety and welfare. Get those right, and your team has a space that looks after them and one that they want to use. Whether you’re planning a new fit-out or want the air checked in your current office, Design Forty can help.
One Reply to “OFFICE BREAKOUT AREA KENYA”
OFFICE BOARDOOM DESIGN KENYA - Design40 – October 29, 2026
[…] our office reception design blog, we looked at design element by element. In our office breakout area blog, we organised the space by health, safety and welfare. Here, we do the same for the […]