Boardroom design Kenya: How we design for health, safety and welfare.
A boardroom is a room in the office that is designated for board meetings. When we approach boardroom design in Kenya, we do not just think about a handsome table and a good view. At every stage of the design, from material selection to furnishing the space, we ask three questions: does the boardroom protect people’s health, keep them safe, and support their welfare? We design to meet the Occupational Safety and Health Act, 2007, the Persons with Disabilities Act, 2003, and county fire and building requirements.
Quick answer: A good boardroom design in Kenya protects health with clean, well-ventilated air and low-VOC finishes, ensures safety with tidy cabling, safety glass and clear exits, and supports welfare with good acoustics, adjustable lighting and step-free access for everyone at the table. This is accordng to the Design Forty standards.
In our office reception design blog, we looked at design element by element. In our office breakout area blog, we organised the space by health, safety and welfare. Here, we do the same for the boardroom.
Health: Preventing Strain and Illness
Health involves the physical, mental and social well-being of the people using a space. A boardroom is a closed room where many people meet and sit for hours, so air, light and posture matter more here than almost anywhere else in the office.
Ventilation and Fresh air
A full boardroom fills with warm air quickly, which sometimes get stale. Carbon dioxide builds up and fills the air. In turn, people get drowsy and decisions suffer. At Design Forty, we design for constant fresh air that moves without blowing directly on anyone as well as comfortable temperatures. Where a boardroom has windows, we include openable ones that let fresh air get in.
Clean, low-VOC finishes
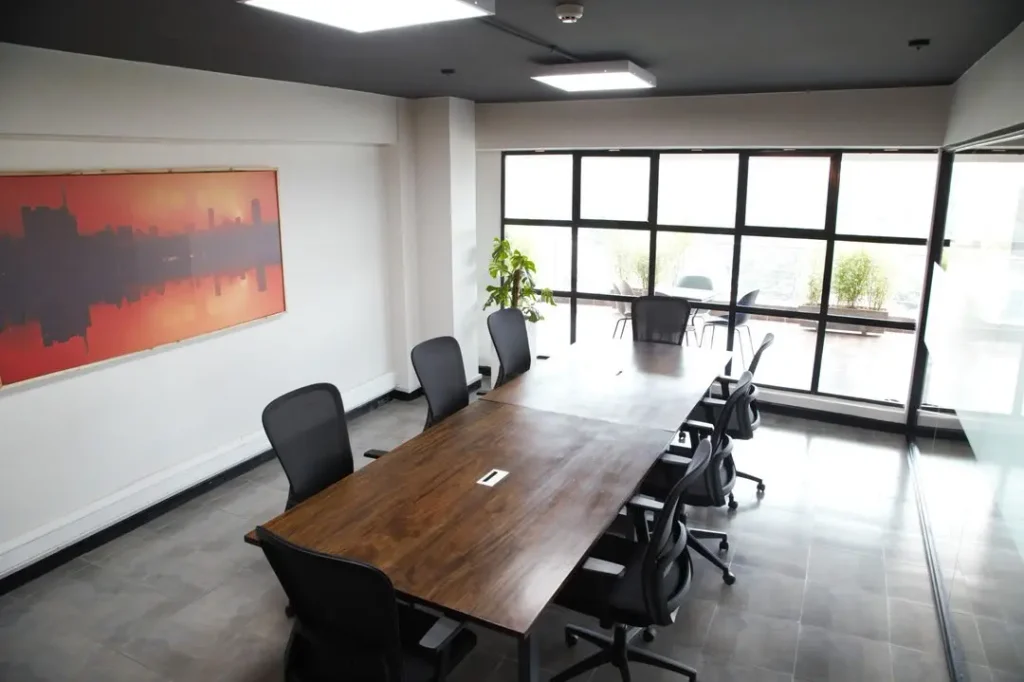
New materials used in the boardroom from paint to boards to veneers can release volatile organic compounds (VOCs). These fumes can cause headaches and irritate the eyes and throat, which is the last thing you want before an important meeting. We specify low-VOC paints and boards and we choose finishes that are easy to wipe and maintain. Carpet tiles are low-VOC where used, and we recommend filtered vacuuming. To be sure, we use VOC testers on site to check the air once the finishes are in. This helps us know the space is safe before the occupants move in.
Natural light
Daylight supports body-clock rhythm and mood. Where possible, we use windows to bring daylight into the boardroom. Thereafter, we manage the light with blinds, slatted shades or solar-control film so heat and glare do not take over. We never place the head of the table directly in front of a bright window. It turns the person speaking into a silhouette and strains everyone else’s eyes. We also keep screens away facing the same direction as sunlight so presentations stay readable.
Seating posture and the table
Long meetings and poor chairs are an incredibly -bad mix. We specify adjustable chairs with good lower-back support and a comfortable seat height. We size the table so every person has enough elbow room and legroom. Screens sit at a comfortable viewing height and distance so people are not craning and straining their necks. Standard table height is about 720 to 750 mm and seat height about 450 mm.
Safety: Preventing harm and accidents
A boardroom design Kenya looks calm and elegant. We design safety in from the start and do not add it later, so accidents are prevented and everyone can leave quickly in an emergency despite it combining a lot of cables, glass, electrical equipment and people in one closed room.
Cables, power and equipment
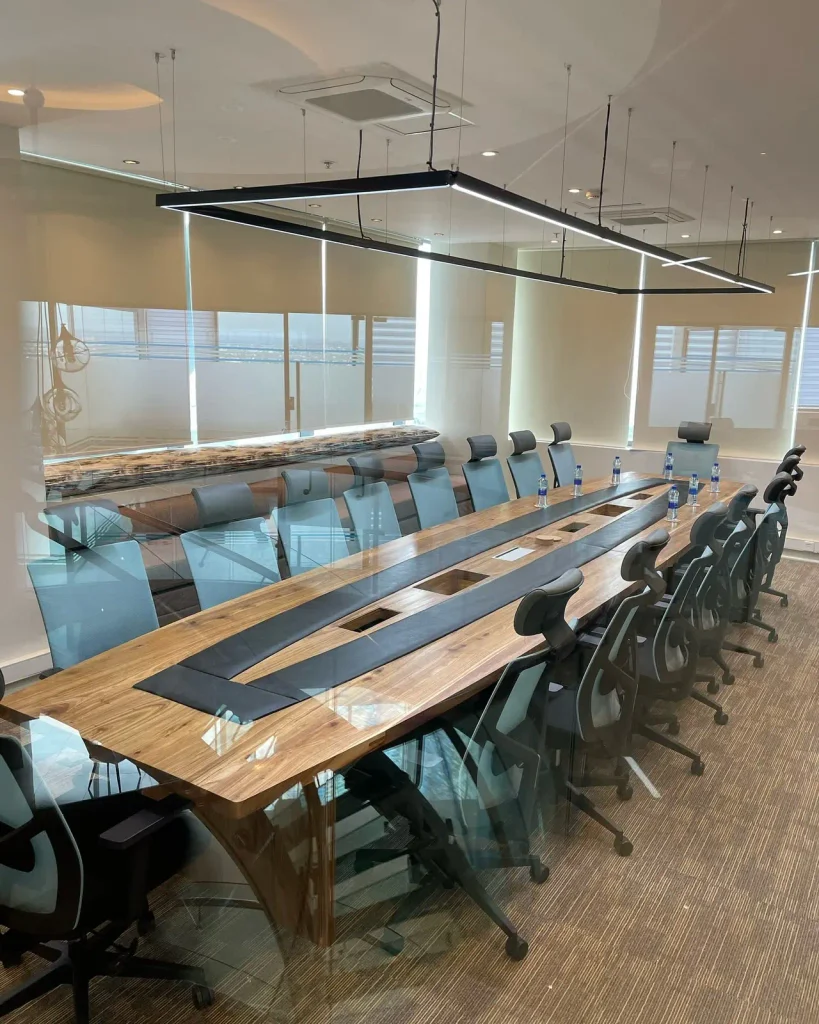
Boardrooms rely on screens, projectors, video-conferencing kits, chargers, extensions and laptops, you name it. We provide enough power and data points, ideally in floor boxes and/or built into the table, so there are no extension cables trailing across the floor. Cables are kept tidy and concealed and all equipment is placed away from walkways.
Glass partitions and furniture
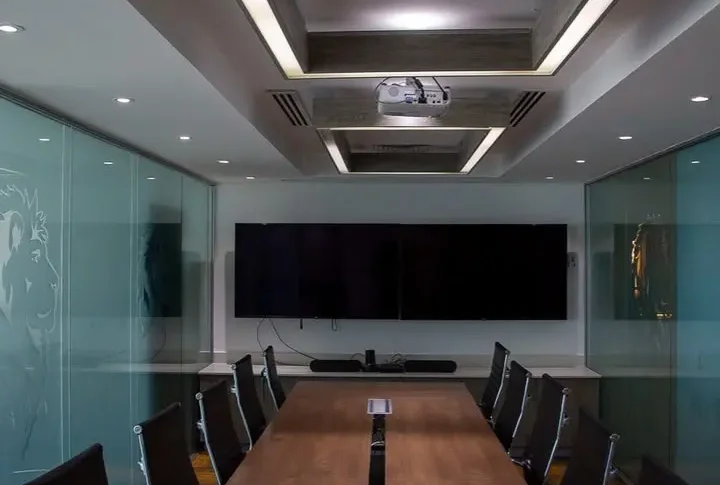
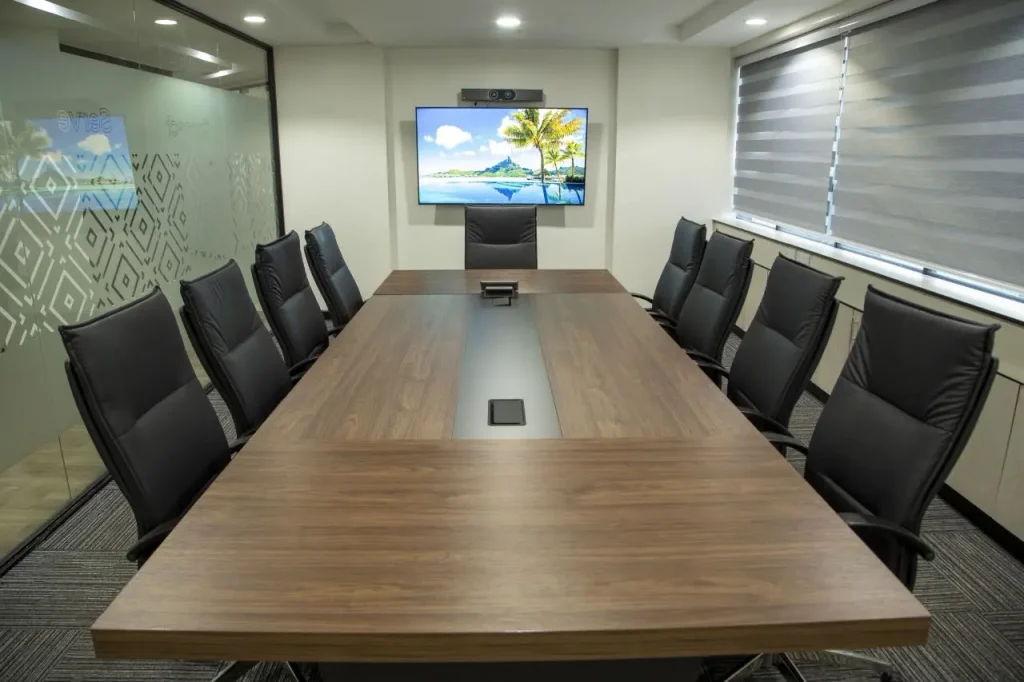
Glass partitions bring in light which gives a sense of openness. Where we use them, we specify strong safety glass, either laminated or toughened and add a patterned decorative film at eye level so no one walks into the glass by accident. We fix tall partitions and glazing securely. Furniture is stable, with rounded table edges, and heavy items such as credenzas and screens are fixed so they cannot tip.
Clear circulation
We leave enough space behind the chairs for people to get in and out and for someone to pass behind a seated colleague without squeezing. Walkways stay free of furniture and we avoid loose rugs and trailing edges that people can trip on.
Emergency preparedness
Emergency preparedness in a boardroom follows the exact same principles as in our office breakout area design: wide, clear escape routes with well-lit exit signs, fire-rated finishes, a fire extinguisher within about 15 m, a first aid kit, automatic emergency lighting on a separate circuit, and regular checks of electrical and fire equipment. In a boardroom we also position the door so that no seat blocks the way out.
Welfare: Supporting well-being and comfort
A boardroom design Kenya should help people think clearly, speak openly and feel completely at ease. That comes down to sound, light, access and atmosphere.
Acoustics and privacy
Boardroom conversations are often confidential, and they are also hard to follow in a room that echoes. We treat both problems. Partitions are built to the full height of the slab where privacy matters, doors are sealed and we use acoustic ceiling tiles, wall panels, fabric finishes and carpet to absorb sound. The result is a room where people can be heard clearly without raising their voices and where discussions stay inside the room.
Lighting for every kind of meeting
A boardroom is used for reading papers, watching presentations and holding video calls, and each needs different light. We layer lighting so it can be dimmed and adjusted: bright and even over the table for discussion, softer when a presentation is on screen, and well-placed for video calls so faces are clearly seen. We limit glare with rated fittings and avoid reflections on screens.
Access for everyone
Every director, guest and member of staff should be able to use the boardroom on equal terms. For us, that is a legal duty under the Persons with Disabilities Act, 2003 and the Kenya building code accessibility provisions, and a matter of basic respect. We plan for it from the first sketch and never add it at the end. In every boardroom we design in Kenya, we make sure that:
- Doors are wide enough for a wheelchair to pass through with ease and easy to open with one hand.
- There is enough turning space in the room and clear routes around the table.
- At least one seating position at the table can be used by a wheelchair user, with adequate knee space under the table.
- Controls for lights, blinds and screens can be reached comfortably.
- Signs are large and clear, and contrasting colours mark edges and door frames for people with low vision.
Colour
We use a mixture of calm, natural tones so the room feels professional without being heavy. Light ceilings and upper walls help daylight reach deeper into the room. A few plants bring in biophilic design and soften the space. The room should say something about your organization, but it should never overpower the people in it.
FAQs
How big should a boardroom design in Kenya be? The size depends on how many people sit at the table, how the room is laid out, and what equipment it holds. We plan it around your board size, how often guests join, and whether the room also doubles as a presentation space.
What finishes and colours work best for a boardroom? We recommend acoustic ceiling tiles, low-VOC washable paint as well as carpet tiles or timber flooring for sound control. Soft neutral or natural tones work best for the larger surfaces, with one or two accent colours for personality. We avoid high-gloss surfaces that bounce glare around the room.
How do you keep a boardroom private? We build partitions to the full height of the slab where privacy matters, seal the doors and use frosted film or blinds on any glazing. Acoustic finishes inside the room also stop sound from echoing and escaping.
Can you redesign an existing boardroom? Yes. We can refresh your current boardroom or redesign it completely and we can test the air quality before and after the construction work is done.
Here at Design Forty, a good boardroom design in Kenya comes down to three things: health, safety and welfare. When we get those right, you have a room that looks after the people in it and helps them make better decisions. Whether you are planning a new boardroom or want the air checked in your current one, we can help.
Leave A Comment